

A5
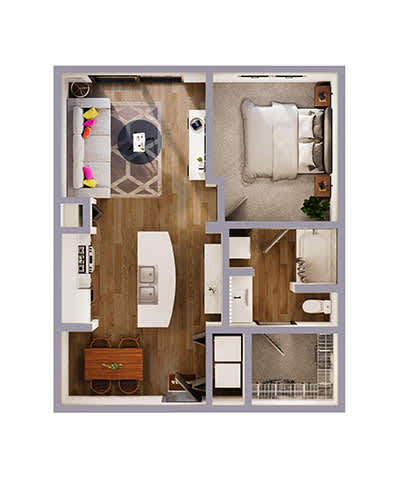
1 Bedroom | 1 Bathroom
1 Bedroom
1 Bathroom
Up to 733 Sq. Ft.
Pet Friendly
Features & Amenities
- Open & Bright Floor Plan Options
- Ceiling Fans
- Beveled Edge Faux Wood Cabinetry
- Energy Efficient Appliances
- Granite Countertops*
- Panache Wood Flooring*
- High 9-Foot Ceilings*
- Private Balcony or Patio*
- Black GE Appliances
- Modern, Urban Style Design
- Walk-In Closets
- Washer/Dryer Hookups
- Built-In Microwave Ovens
- Plush Carpeting
- Garden Tubs*
- Ceramic Tile Flooring*
- Patio/Balcony
Available Units
Apartment: # 3117
Date Available: 11/29/2026
Starting at: $1,257.00
Apply Now for Apartment 3117, opens in a new tab
Private Yard, Premium Plank Flooring, First Floor, SF1B+26-50
Starting at $1,257.00
Have a question?
How can we help you?
Floor Plan Video
Floor Plan Virtual Tour
Floor Plan Video
Don't see the apartments or availability date you want? Join this floor plan's wait list.
Prices and special offers valid for new residents only. Pricing and availability subject to change at any time.
A5 Photo Gallery
Floor Plan Images

Amenities Images


